Drag, click, or paste (⌘V) image
Upload or paste room photo (JPG, PNG, WEBP up to 16MB)
💡 Tip: Uploading an empty room photo yields the most accurate architectural staging.
Free AI Room Planner
Turn any room or space into your dream room with photorealistic AI virtual staging design and interior remodeling.
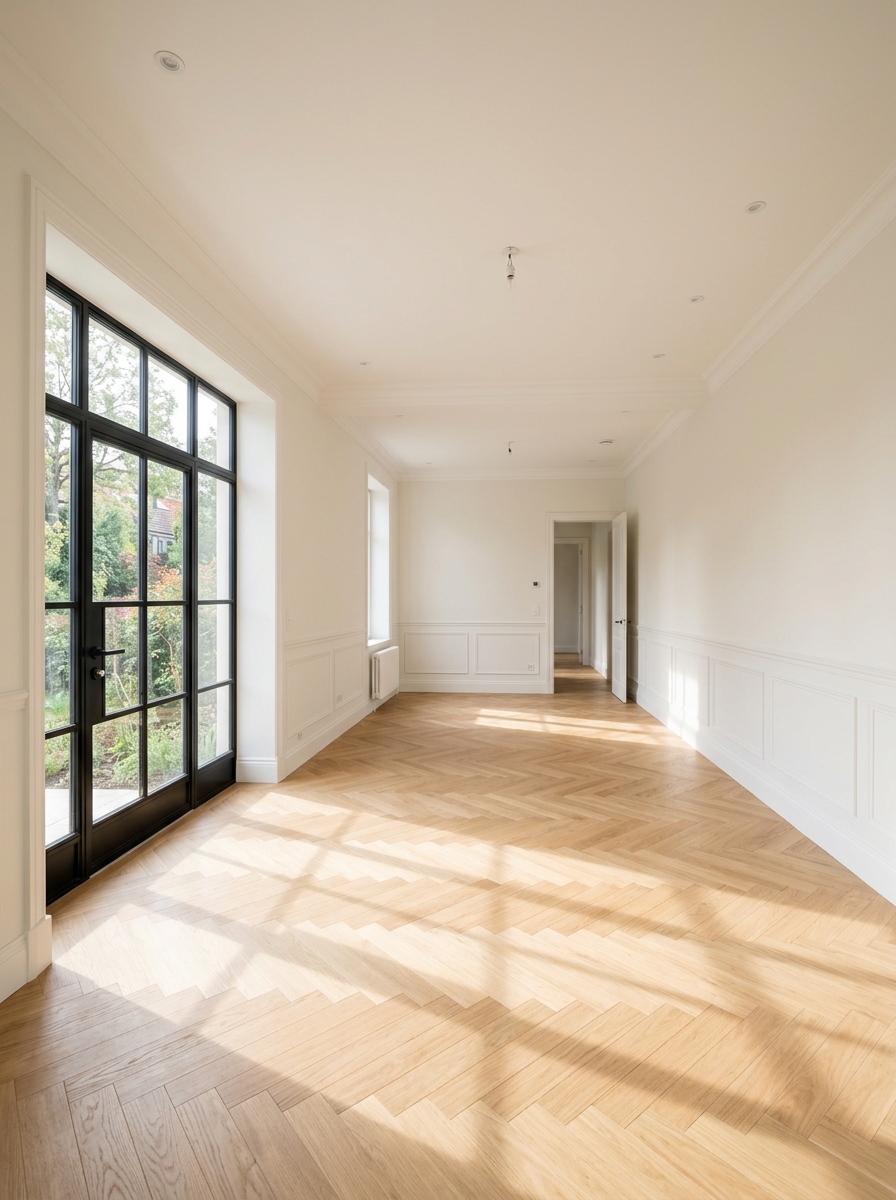
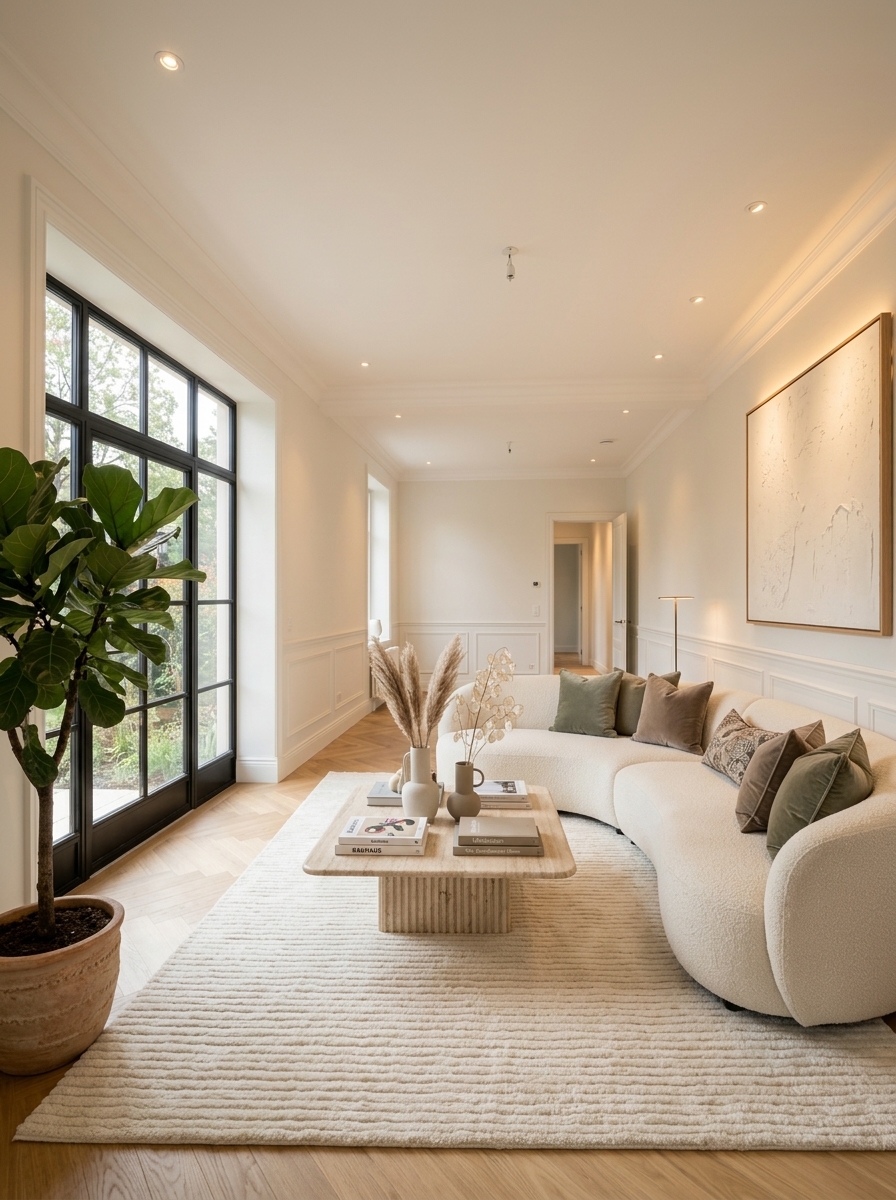
Warm Hygge comfort, light blonde oak, soft textured wool, and natural daylight.
Turn Empty Spaces Into Architectural Masterpieces
Browse real before & after transformations rendered with AISuperHub's AI Room Planner.
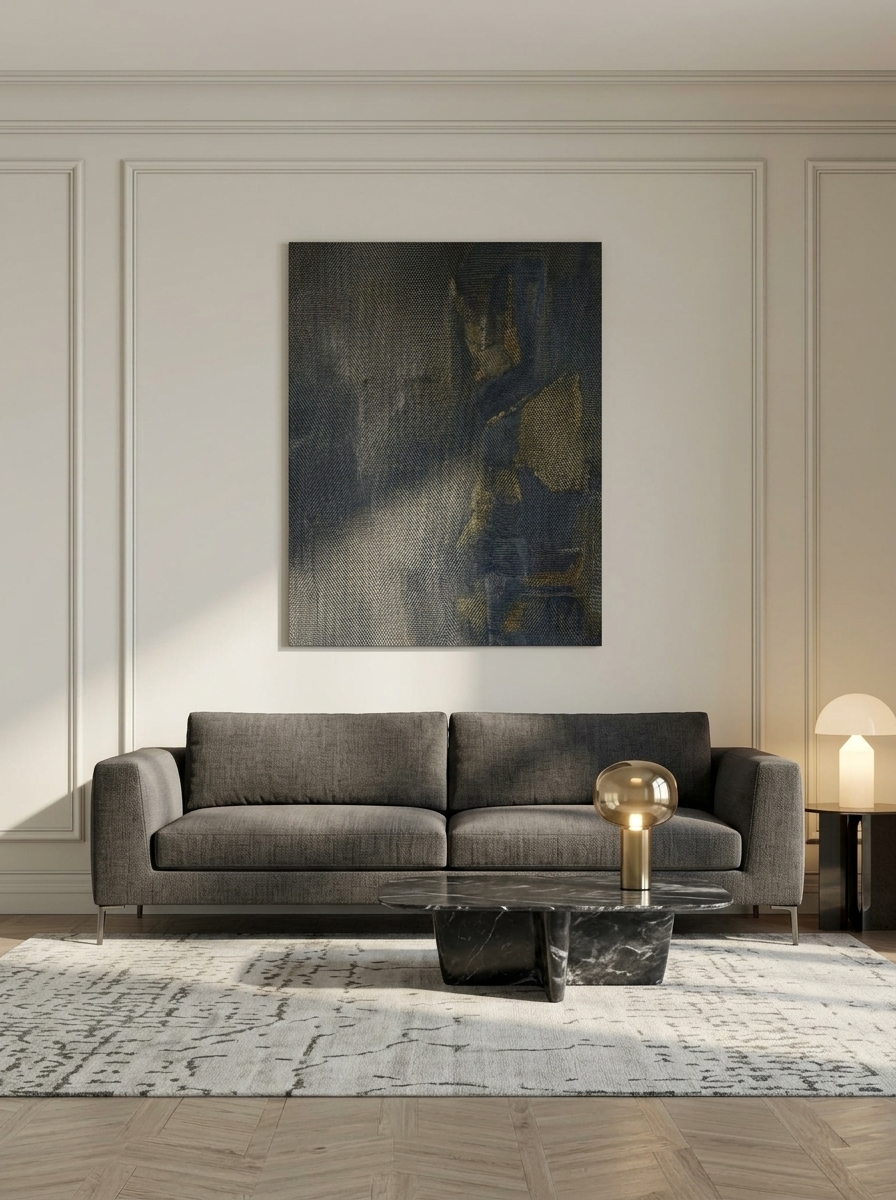
Modern Minimalist Loft
Zero 3D CAD modeling required. 1-click photorealistic staging.
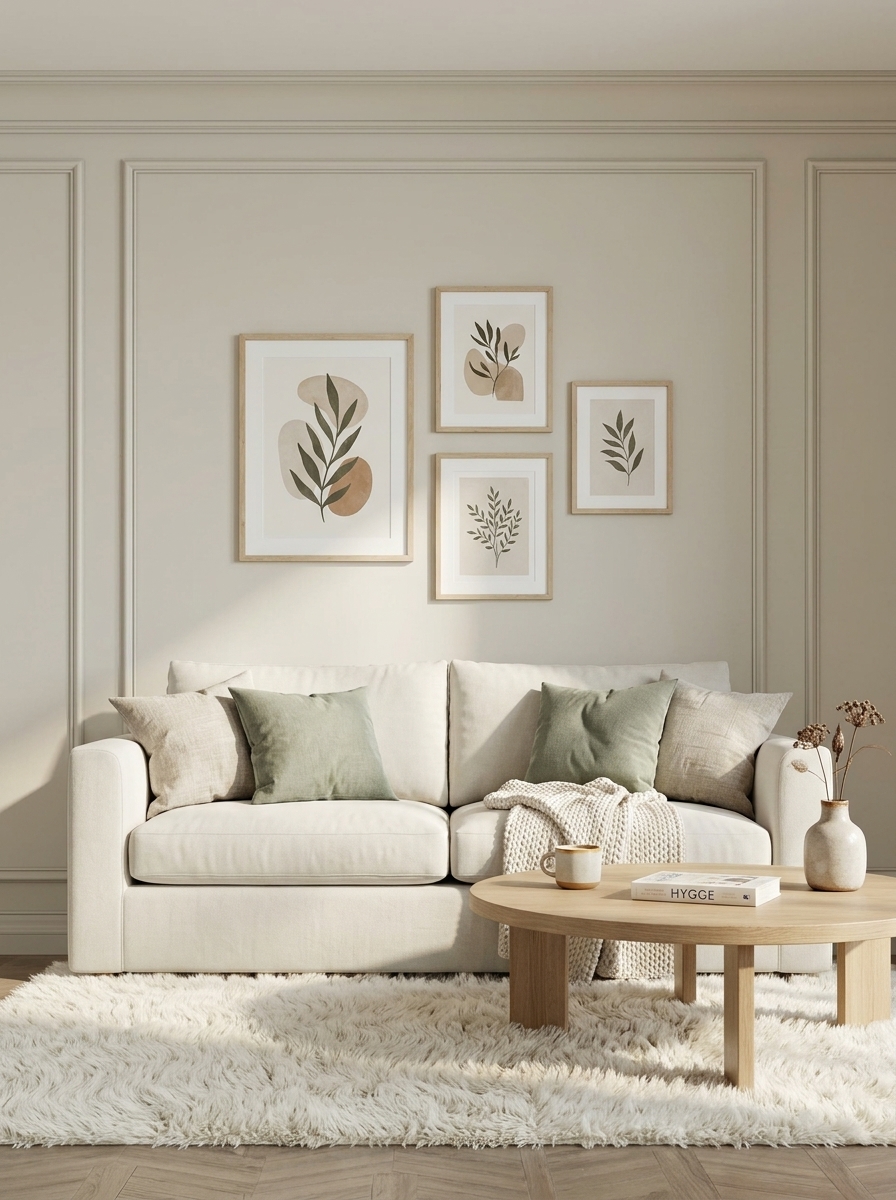
Warm Hygge Living Room
Zero 3D CAD modeling required. 1-click photorealistic staging.
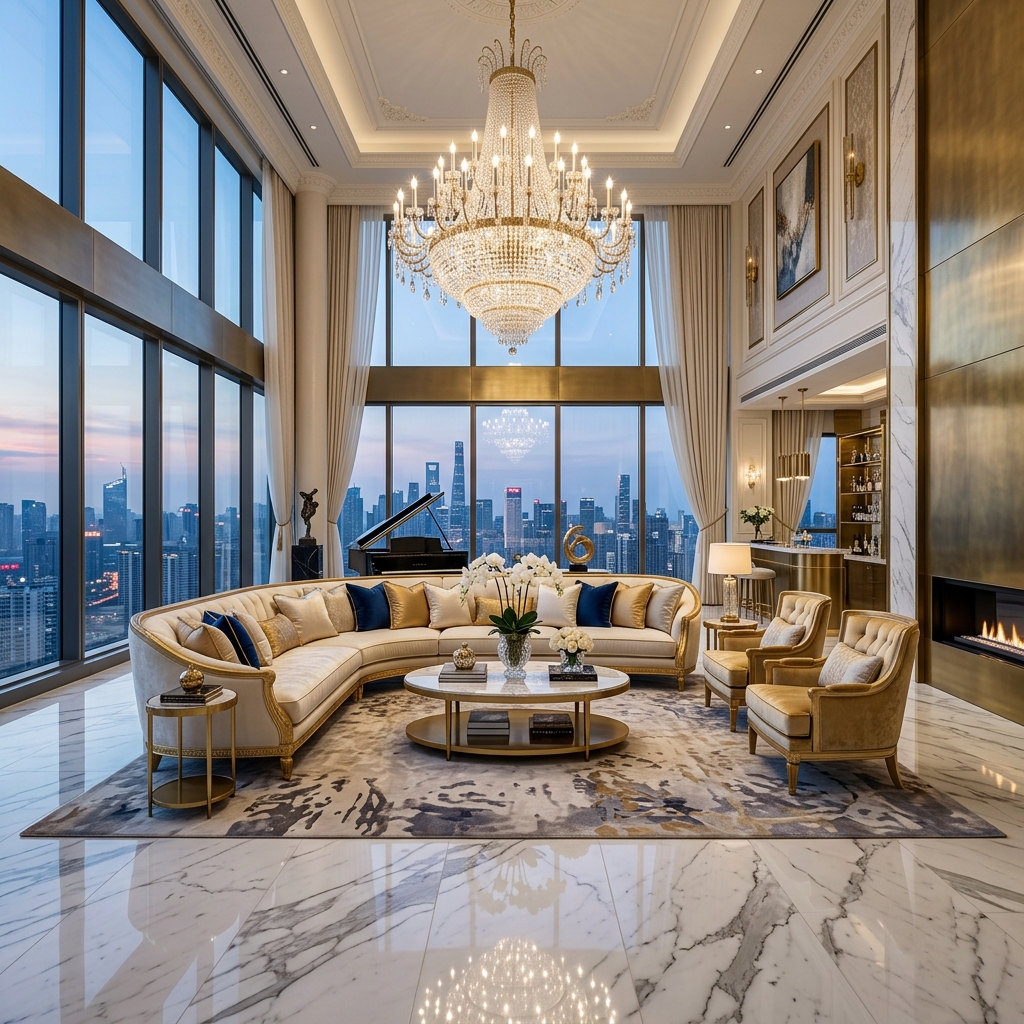
Luxury Penthouse Salon
Zero 3D CAD modeling required. 1-click photorealistic staging.
Transform Any Room in 3 Simple Steps
Upload Room Photo
Snap a picture of your empty apartment, messy bedroom, or un-staged real estate property.
Pick Room Type & Style
Choose from 12+ architect-crafted styles including Scandinavian, Modern, Bohemian, and Luxury.
Download 8K Renders
Receive realistic interior designs in seconds with perfect perspective and lighting.
Built for Homeowners, Realtors & Interior Designers
Preserves Room Architecture
Keeps doors, windows, structural walls, and floor layout identical to your original photo.
12+ Architectural Styles
From Modern Minimalist and Scandinavian to Mediterranean and Industrial lofts.
Virtual Real Estate Staging
Sell properties faster and attract buyers by showing empty houses fully furnished.
Lighting & Texture Control
Simulates golden hour sunlight, architectural LED coves, and fine fabric materials.
Zero Modeling Skills Needed
No AutoCAD, SketchUp, or Blender required. Describe your vision or click a preset.
Commercial Use Rights
Use your generated room plans for client presentations, listings, and moodboards.
AISuperHub vs. Traditional Interior Design
| Feature / Capability | AISuperHub Room Planner | Traditional Interior Designer | Generic AI Art Tools |
|---|---|---|---|
| Cost per Room | Pennies / Free Trial | $500 – $3,000 per room | $15 – $30 / mo |
| Turnaround Speed | Under 10 seconds | 2 to 4 weeks | 1 to 2 minutes |
| Structural Preservation | ✅ Precise Wall & Window Lock | ✅ Manual Blueprint CAD | ❌ Halucinates Walls & Doors |
| Architectural Styles | 12+ One-Click Curated Presets | Limited by designer taste | Complex prompt engineering |
| Before / After Comparison | ✅ Interactive Split & Slider | Static PDF Renderings | ❌ Single outputs only |
Everything You Need to Know About AI Room Planning
How does the AI Room Planner stage an empty room?
Our neural interior design engine analyzes your uploaded room photo to map the floor plane, ceiling height, windows, and doors. It then renders realistic furniture, lighting fixtures, and decorative accents in your selected style while keeping the room architecture identical.
Can I redesign a room that already has furniture in it?
Yes! Select the "Restyle Décor" mode under Custom settings. The AI will preserve the general seating and spatial layout while replacing outdated furniture, updating wall colors, and modernizing textures.
What architectural styles are available?
You can choose between Modern, Scandinavian (Hygge), Christmas Festive, Industrial Loft, Bohemian, Luxury Penthouse, New Chinese Zen, European Neoclassical, Mediterranean Coastal, Minimalist, Japandi, and Mid-Century Modern.
Can real estate agents use these images for property listings?
Yes, all generated images include commercial usage rights. Real estate agents and home staging professionals use our tool to create virtual staging photos for MLS listings, brochures, and client presentations.
Is it free to try?
Yes! Free users receive complimentary credits upon sign up to generate their first room concepts without any subscription commitment.